
The Fondation Beyeler in Switzerland is marking its transition from youth to adulthood after nearly three decades—or in astrological speak, it’s in Saturn return—with a $144.9 million expansion and a cosmologically minded exhibition to inaugurate the space.
To mark the occasion, the museum tapped Basel-born architect Peter Zumthor, who recently completed a new building for the Los Angeles County Museum of Art, to design three new structures: a 16,000-square-foot gallery building named after Swiss entrepreneur and billionaire Hansjörg Wyss; the Ammann Pavilion, a performance venue nodding to Swiss art dealers Thomas and Doris Ammann; and Erlen Torhaus, an office space that borrows its name from the Lange Erlen in Riehen, a park that stretches from Basel to Riehen, where Zumthor was given permission to build on.
But the decision to expand the Beyeler’s Renzo Piano–designed gallery and attach a critically acclaimed starchitect like Zumthor was not a business decision, Beyeler director Sam Keller told ARTnews over cigarettes under clear blue skies last week. Instead, he said, “it was an artistic and cultural decision. First of all, it’s not the goal of the expansion to have more visitors. We love visitors and we’re happy if they’re coming, but we are already the most visited art museum in the country,” he said, noting that it welcomes 500,000 visitors annually. “The point was to have both a spatial and conceptual expansion.”
In choosing an architect, Keller and his jury made a long list of 100 architects from all over the world that have past experience of building spaces that balance the display of art with the surrounding natural environment. For the Fondation Beyeler, the surrounding nature preserve and park, the Naturschutzgebiet Eisweiher, is an integral part of its campus. The 11-firm shortlist included Made In Architects, SANAA, and Tod Williams Billie Tsien Architects, with Zumthor’s design winning out in 2016. In the decade it took to complete, as the architectural plans were refined, the Beyeler hosted workshops with artists to get their input as to what kind of gallery spaces would best benefit the museum and ultimately the art on view.

Fondation Beyeler’s Erlen Torhaus, an office space designed by Peter Zumthor.
Iwan Baan
Keller praised Zumthor for the architect’s understanding of light, saying, “He elevates and enhances the environment in which he works in. [Some] architects that come from the south think they have to block the light, but in the north you have to invite it in.”
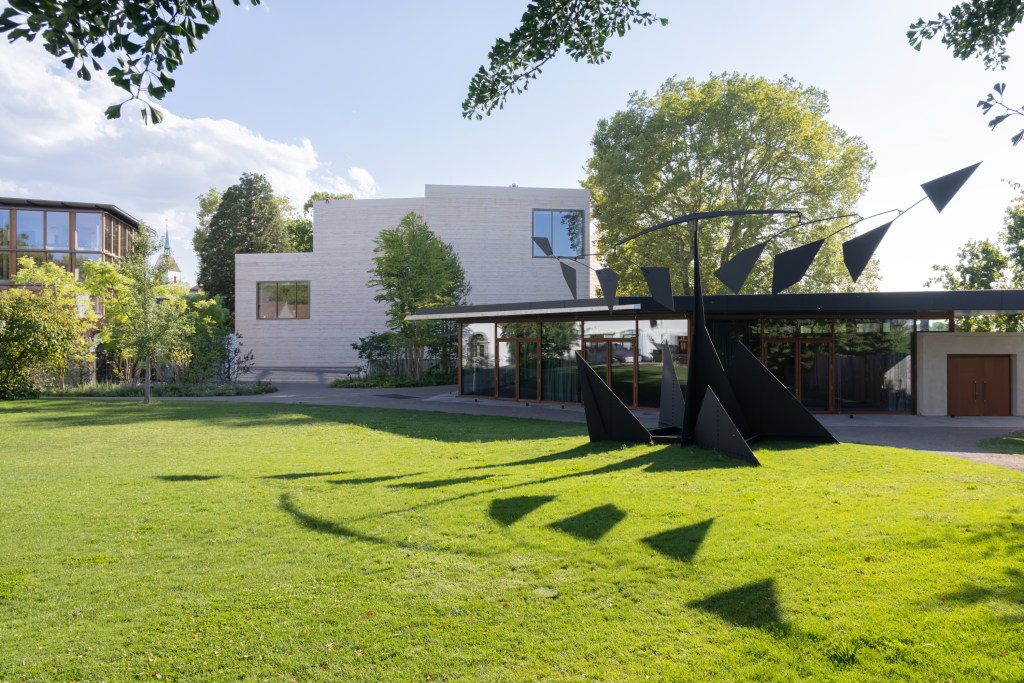
Beyond his sensitivity to light, Zumthor has also delicately handled how the new Beyeler buildings coexist with their environs. The Wyss gallery, for example, has been constructed in a Y-shape to conserve the park’s old trees. The architect worked to create the crushed exterior of the museum using rammed concrete with crushed limestone from a quarry in Laufen, about 12 miles from the museum. Each block of concrete-limestone mixture was hand-rammed by 11 workers to create a distinctive block. “I like art museums that really only serve art,” Zumthor said. “The museum itself was meant to be just for the art.”
Serving the Art on View
The inaugural exhibition for the expanded Beyeler, titled “Constellations,” actually starts in the existing, somewhat grey Piano building, where the light comes in from the top. Here, visitors make their way through an exhibition featuring waif Alberto Giacometti sculptures, a room full of Picassos, Fischli/Weiss’s comical sculpture Animal (1986), and more. When compared to the Zumthor expansion, the Piano building feels stagnant, though its most charming attraction is still the glass-walled gallery that looks onto a water lily pond.
Even though the new Wyss Gallery is only a few minutes’ walk away from the Piano building, Zumthor’s creation holds its own: It has one foot in the park and the other on a grey-paved museum plaza. Yet, there’s a sense that it has been there forever, somehow hiding among the trees and residential houses next to the museum.
But what disconnects Piano- and Zumthor-designed galleries in architecture connects them in curation. “Constellations” continues in the Wyss gallery, where the light comes in through the side, illuminating a suite of scattered Roni Horn glass-and-water sculptures that change hues as the light shifts throughout the day. The vast space’s high ceilings also give artworks on display breathing room. Constantin Brâncuși’s marble-and-limestone sculpture L’oiseau (1923/1947), for example, commands the space, while Wolfgang Tillmans’s 2022 photograph tree filling window imitates an open window in a closed space.

Louise Bourgeois, Maman spider, 1999.
Courtesy Fondation Beyeler
Outside the Museum
With its expansion now complete, the Beyeler will next turn its attention to how to better integrate the Naturschutzgebiet Eisweiher into its overall programming. As part of Zumthor’s overall plan for the campus and in collaboration with landscape architecture firm Vogt Landschaftsarchitekten, the museum has doubled the surrounding park to just under five acres, dotting it with sculptures by Rachel Whiteread, Louise Bourgeois, and Fischli/Weiss. They will soon activate a new greenhouse with educational programming led by the Beyeler’s inaugural botanical curator Rahel Kesselring.
“We realized that we have very high-quality architecture, art, curators, and conservators, but we actually know very little about our natural environment and we look at our museum as a garden, we’re planting things that will bear fruit in future generations,” Keller said.
Keller’s mission with the expansion of Fondation Beyeler was to treat visitors—all half a million of them annually—as humans rather than as ticket holders. The museum now has up to six entrances and exits that visitors can come in and out of to curate their own journey. “People like the freedom and it means we also trust them and we’re giving them some responsibilities,” said Keller.